
- /


$334,000
$349,000
4.3%For more information regarding the value of a property, please contact us for a free consultation.
6580 Main ST Frohna, MO 63748
4 Beds
2 Baths
2,496 SqFt
Key Details
Sold Price $334,000
Property Type Single Family Home
Sub Type Single Family Residence
Listing Status Sold
Purchase Type For Sale
Square Footage 2,496 sqft
Price per Sqft $133
MLS Listing ID 26022473
Sold Date 10/09/26
Style Traditional
Bedrooms 4
Full Baths 2
Year Built 1958
Annual Tax Amount $1,835
Lot Size 0.910 Acres
Acres 0.91
Property Sub-Type Single Family Residence
Property Description
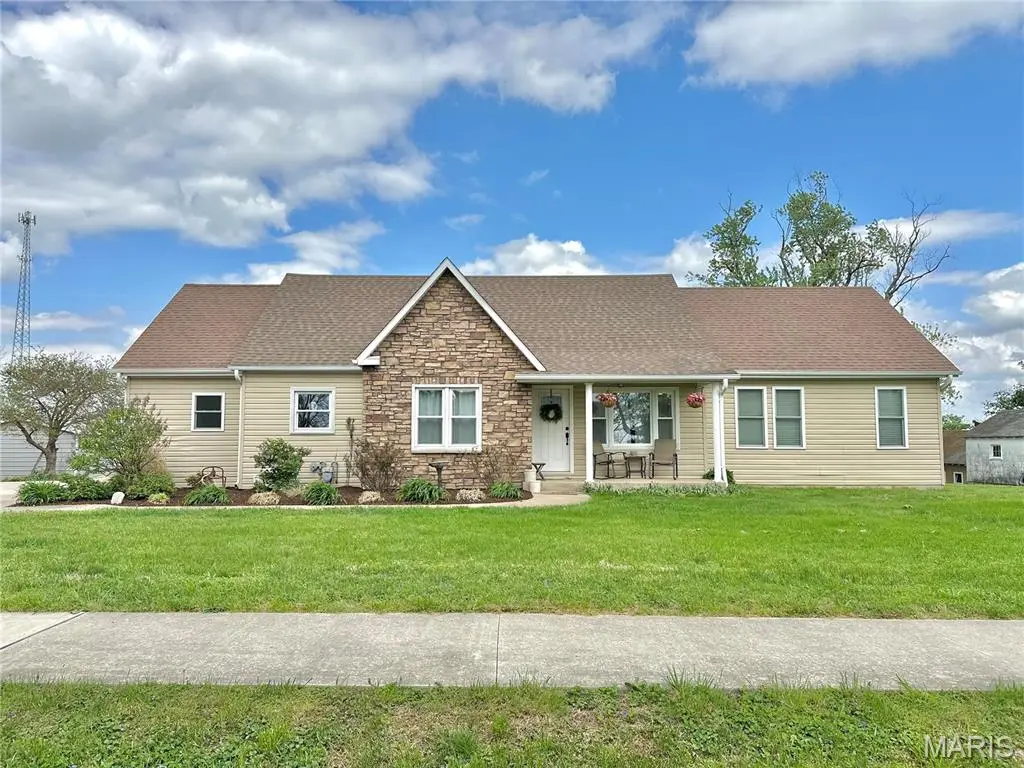
This beautifully designed 1.5-story home offers the perfect blend of comfort, functionality, and modern living. Featuring four spacious bedrooms and two full bathrooms, the layout is thoughtfully crafted to accommodate both everyday living and entertaining. The main level boasts a bright, open-concept design that seamlessly connects the kitchen, dining area, and living room—creating a welcoming space ideal for gatherings. The kitchen is equipped with a generous walk-in pantry, providing ample storage and convenience. Just off the main living area, a large laundry/mudroom adds practicality and organization to your daily routine. The private master suite on the main floor serves as a relaxing retreat, complete with an ensuite bathroom and a spacious walk-in closet. Upstairs, you'll find a versatile and inviting space perfect for both work and play. This level includes an additional bedroom, a dedicated office, and a large family room designed for entertaining or relaxing. A designated play area makes it ideal for kids, creating a space where the whole family can unwind and enjoy. With its smart layout and thoughtful features, this home offers the perfect balance of style, space, and functionality for modern living.
Location
State MO
County Perry
Rooms
Basement Concrete, Unfinished, Walk-Out Access
Main Level Bedrooms 3
Interior
Interior Features Built-in Features, Ceiling Fan(s), Dining/Living Room Combo, Eat-in Kitchen, Kitchen/Dining Room Combo, Open Floorplan, Walk-In Closet(s), Walk-In Pantry
Heating Forced Air, Natural Gas
Cooling Ceiling Fan(s), Central Air, Electric
Flooring Carpet, Ceramic Tile, Hardwood, Wood
Fireplace N
Appliance Dishwasher, Disposal, Microwave, Gas Oven, Gas Range, Refrigerator, Water Softener
Laundry Main Level
Exterior
Parking Features true
Garage Spaces 2.0
Utilities Available Electricity Available, Natural Gas Available, Sewer Available, Water Available
View Y/N No
Roof Type Shingle
Building
Lot Description Gentle Sloping, Gently Rolling, Irregular Lot, Landscaped
Story 1.5
Sewer Public Sewer
Water Public
Level or Stories One and One Half
Structure Type Stone Veneer,Vinyl Siding
Schools
Elementary Schools Altenburg Elem.
Middle Schools Altenburg Elem.
High Schools Perryville Sr. High
School District Altenburg 48
Others
Ownership Private
Acceptable Financing Cash, Conventional, FHA, USDA, VA Loan
Listing Terms Cash, Conventional, FHA, USDA, VA Loan
Special Listing Condition Standard
Read Less
Want to know what your home might be worth? Contact us for a FREE valuation!

Our team is ready to help you sell your home for the highest possible price ASAP
Bought with Landon Carlton
Nearby Locations